
Higeta Building by Nobuaki Miyashita Wins Gold A’ Design Award
Nihonbashi Headquarters Translates a 1697 Wheat Innovation into a Performative Louver Facade COMO, CO, ITALY, September

Press Release Disclaimer: This is a press release distributed through the XPR Media network. It has not been independently verified by our newsroom.
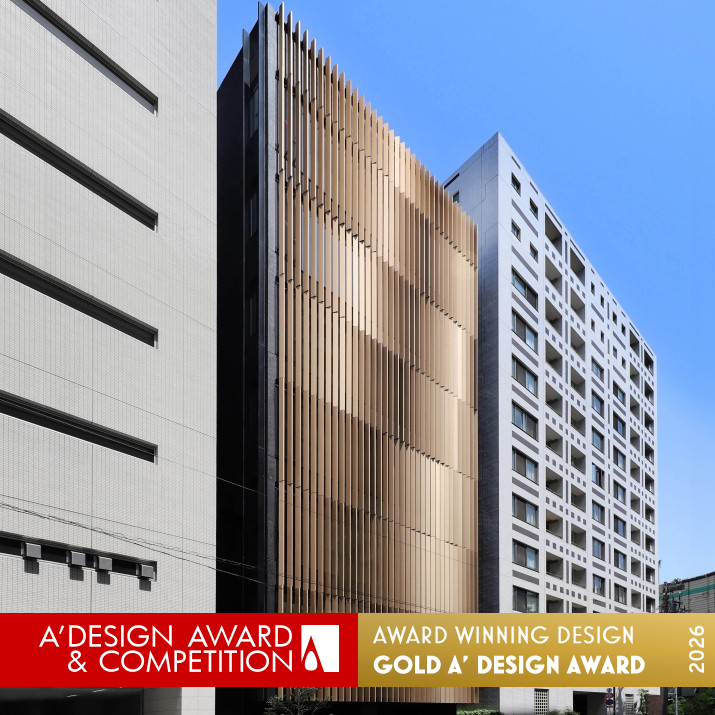

Nihonbashi Headquarters Translates a 1697 Wheat Innovation into a Performative Louver Facade
COMO, CO, ITALY, September 3, 2026 /EINPresswire.com/ — The A’ Design Award has announced Higeta Building by Nobuaki Miyashita as a Gold winner in the Architecture, Building and Structure Design category. The A’ Design Award is one of the world’s most respected and highly regarded recognitions in the field of architecture and design, evaluating entries through a rigorous, blind peer-review process conducted by an expert jury panel. This distinction acknowledges the Higeta Building as an outstanding example of good design that addresses both cultural meaning and technical performance. The recognition places the project among a select group of architectural works noted for their innovation and measurable benefit to their intended audience. The award celebrates the work itself rather than the designer alone, highlighting the merit embodied within the completed building.
The Gold A’ Design Award recognition of the Higeta Building holds relevance for the wider architecture community by demonstrating how heritage can be expressed through functional building performance. As contemporary architecture increasingly seeks to unite identity, comfort, and sustainability, the project offers a clear reference for translating cultural memory into measurable shading, privacy, and ventilation. Practitioners and clients alike may find value in its integration of computational design with environmental responsiveness. The work aligns with current industry priorities concerning daylight optimization, energy efficiency, and respectful urban integration. For occupants and the surrounding Nihonbashi community, the building delivers tangible improvements in comfort while strengthening the streetscape identity.
The seven-story reinforced concrete headquarters in Nihonbashi, Tokyo, was designed for a long-established soy sauce maker founded in 1616. Anodized aluminum louvers, each measuring 50 millimeters in face, 170 millimeters in depth, and 3,935 millimeters in height, are arranged at a 300 millimeter pitch with carefully varied angles. These louvers reduce southwest sun, protect privacy for adjacent housing, and evoke a wheat field swaying in motion, referencing Higeta’s 1697 introduction of wheat into koikuchi soy sauce. Deep black elastic spray coated walls recall the richness of fermentation and intensify the gradient of light and shadow. A central light court brings daylight into the narrow plan and supports seasonal ventilation, reducing reliance on artificial lighting.
This recognition may encourage further exploration of culturally grounded yet performance-driven architecture within Mr Studio‘s future projects. The Gold A’ Design Award serves as motivation for the design team to continue refining methods that connect history, geometry, and environmental function. By demonstrating that heritage can become performance, the project offers a model that may inform how other practitioners approach context-sensitive design. The achievement reinforces an ongoing commitment to site-specific architecture that responds to the unique conditions of each location.
Interested parties may learn more about the award-winning design, view detailed imagery, and explore the work of its creators at the dedicated page provided by the A’ Design Award. Further information is available for those wishing to understand the project’s development and context.
https://competition.adesignaward.com/ada-winner-design.php?ID=181285
About Higeta Shoyu Co., Ltd.
Higeta Shoyu Co., Ltd. is a long-established Japanese soy sauce producer founded in 1616 in Choshi, present-day Chiba Prefecture, where the company began producing and selling tamari soy sauce. In 1697, Higeta introduced wheat into the brewing process, establishing the prototype of modern koikuchi soy sauce, an innovation recognized as an important milestone in Japan’s culinary history. Soy sauce brewed in Choshi was historically transported by waterway to Edo, modern Tokyo, and became a staple of daily life. Over the centuries, Higeta’s quality was acknowledged by the Tokugawa shogunate as finest quality, and the company was later appointed as a purveyor to the Imperial Household during the Meiji era. Today, Higeta continues its brewing tradition and brand activities while maintaining a long-standing headquarters presence in Nihonbashi, Tokyo, connecting its coastal brewing heritage with the historic commercial center of the capital.
About Mr Studio
Mr Studio is an architectural firm based in Japan that designs various types of buildings, including residential homes, commercial facilities, hotels, offices, factories, and schools. The studio aims to provide distinctive added value to spaces, architecture, and landscapes through concept making that reveals the potential needs and identity of projects, along with innovative design. Its field spans a variety of building types including residential, office, hotel, commercial, educational, and cultural facilities, as well as factories, ranging from interior design to large-scale urban development. In each project, the studio carefully interprets the unique context of the site and strives for site-specific architecture that can only exist in that particular place.
About the Gold A’ Design Award Recognition
The Gold A’ Design Award is granted to designs that demonstrate a high level of innovation and a meaningful impact on their intended audience. Within the Architecture, Building and Structure Design category, entries are assessed against established criteria including innovative use of space, structural integrity, aesthetic appeal, environmental impact, functional efficiency, material selection, technological integration, social relevance, cultural sensitivity, and economic viability. Further considerations include design originality, user comfort, energy efficiency, adaptability to change, use of natural light, spatial harmony, safety measures, accessibility, resilience to weather, and integration with surroundings. Recognized as a notable achievement, the Gold A’ Design Award designates works that reflect strong technical attributes, considered artistic skill, and thoughtful creative qualities. These designs serve as benchmarks that encourage continued innovation and contribute to the advancement of art, science, design, and technology.
About A’ Design Award
The A’ Architecture, Building and Structure Design Award is a highly regarded competition that welcomes a wide range of participants, including architects, engineering firms, construction companies, and established brands from the architecture and design industries. Through participation, entrants have the opportunity to demonstrate their design vision and gain international recognition for their architecture and structure design work, contributing to the advancement of the field and the development of future trends. Entries are evaluated through a blind peer-review process by a world-class jury panel composed of design professionals, architecture industry experts, journalists, and academics, who vote according to pre-established criteria. The ultimate aim of the A’ Design Award is to recognize and promote superior products and projects that advance and benefit society, driven by a philanthropic mission to make the world a better place through the power of good design. Organized since 2008 and now in its 18th year, the A’ Design Award is an international and juried competition open to entries from all countries and across all industries. Interested parties may learn more about the A’ Design Awards, explore jury members, view past laureates, and take part with their projects at the following url: https://architecturedesigncompetition.com
Makpal Bayetova
A’ DESIGN AWARD & COMPETITION SRL
+39 031 497 2900
email us here
Legal Disclaimer:
EIN Presswire provides this news content “as is” without warranty of any kind. We do not accept any responsibility or liability
for the accuracy, content, images, videos, licenses, completeness, legality, or reliability of the information contained in this
article. If you have any complaints or copyright issues related to this article, kindly contact the author above.

Media gallery


